
Explore the space
Studio features
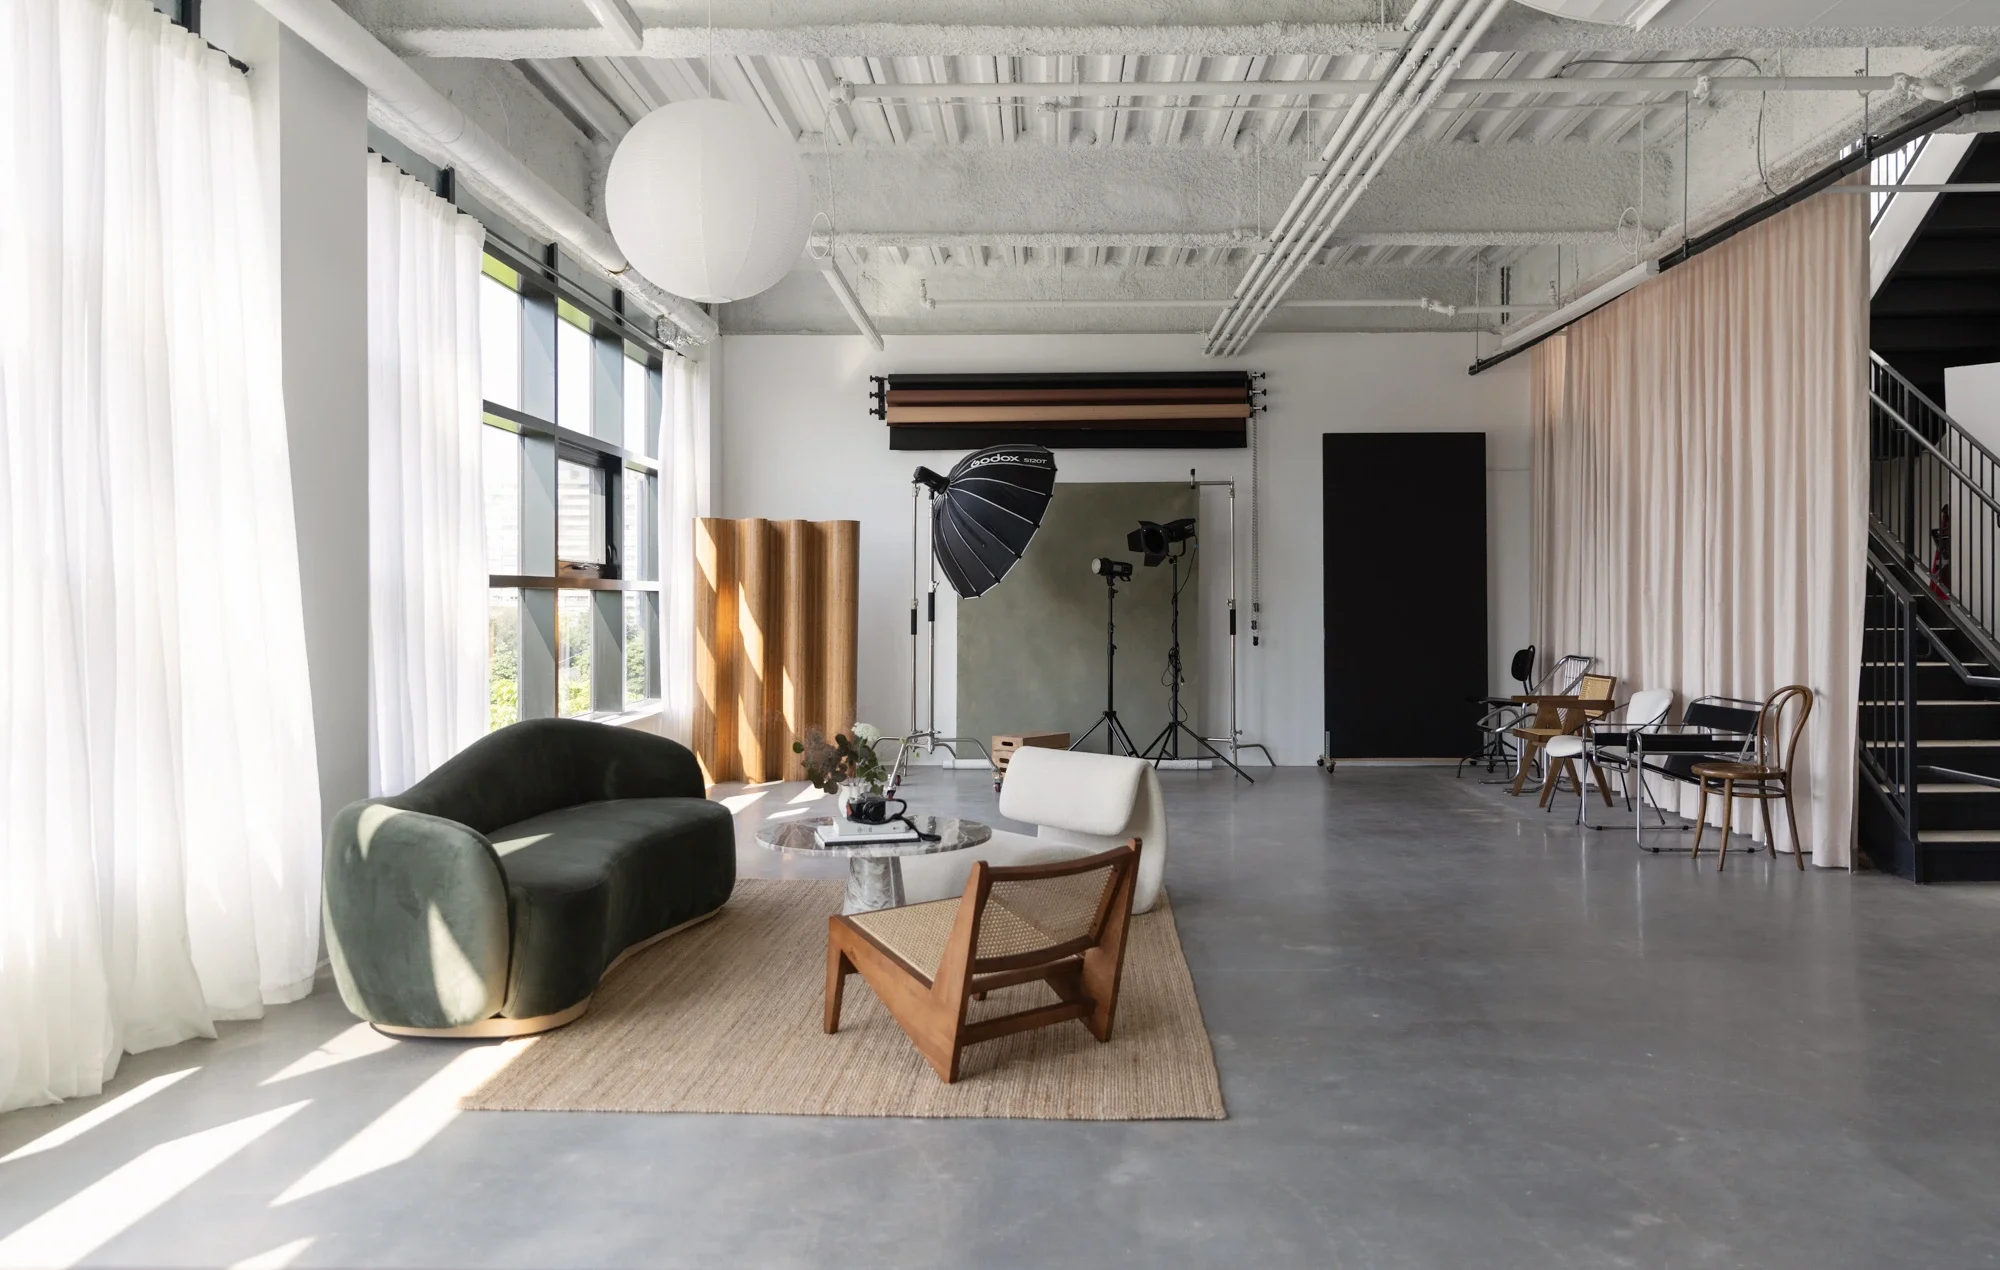
1200 sq ft. indoor space with 12.5’ ceilings
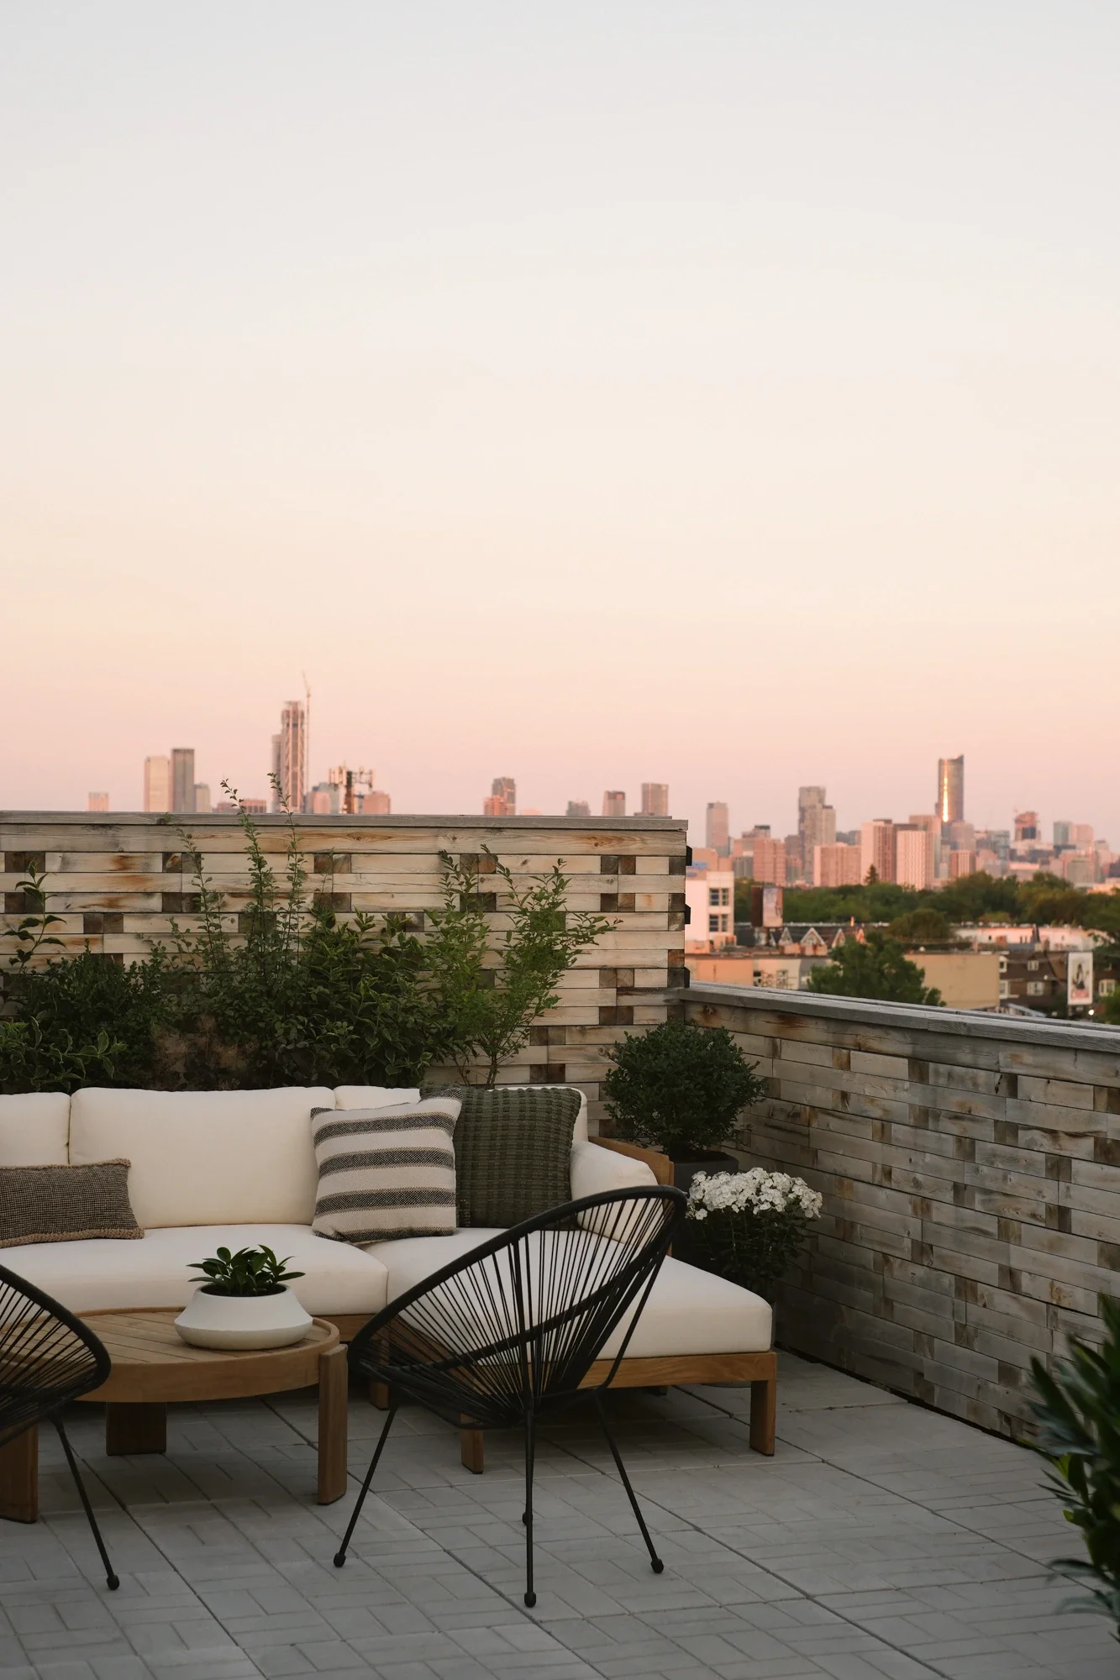
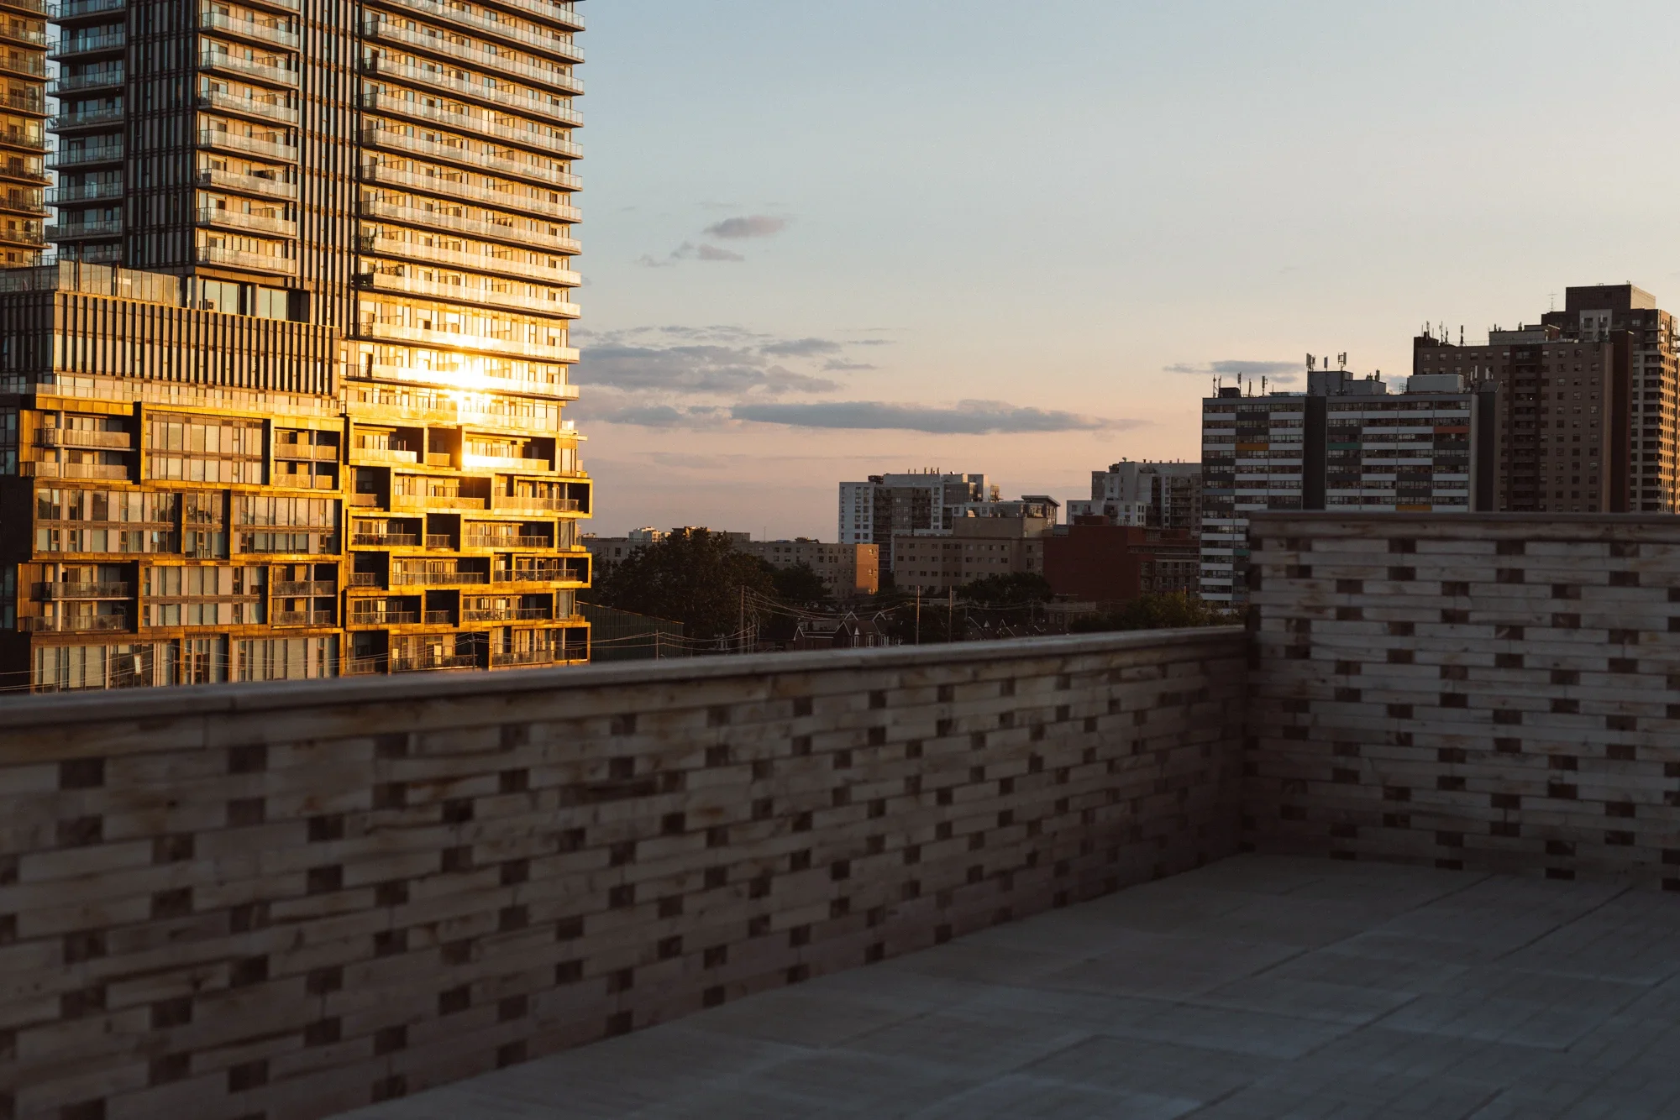
750 sq. ft private outdoor rooftop terrace with high end furnishings
40’ of oversized, floor to ceiling south facing windows
Both morning and evening golden-hour light fills the space
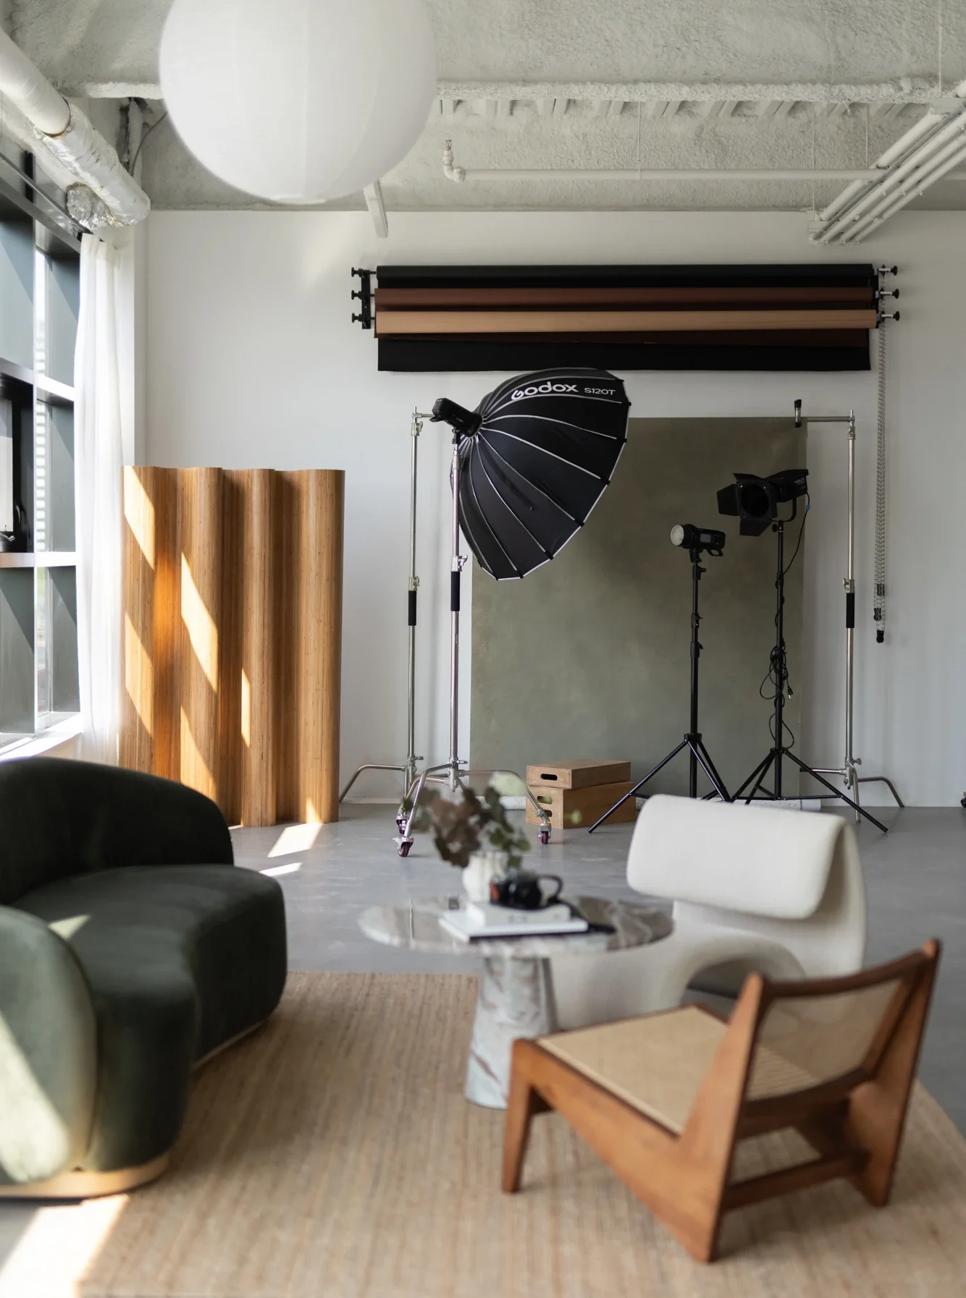
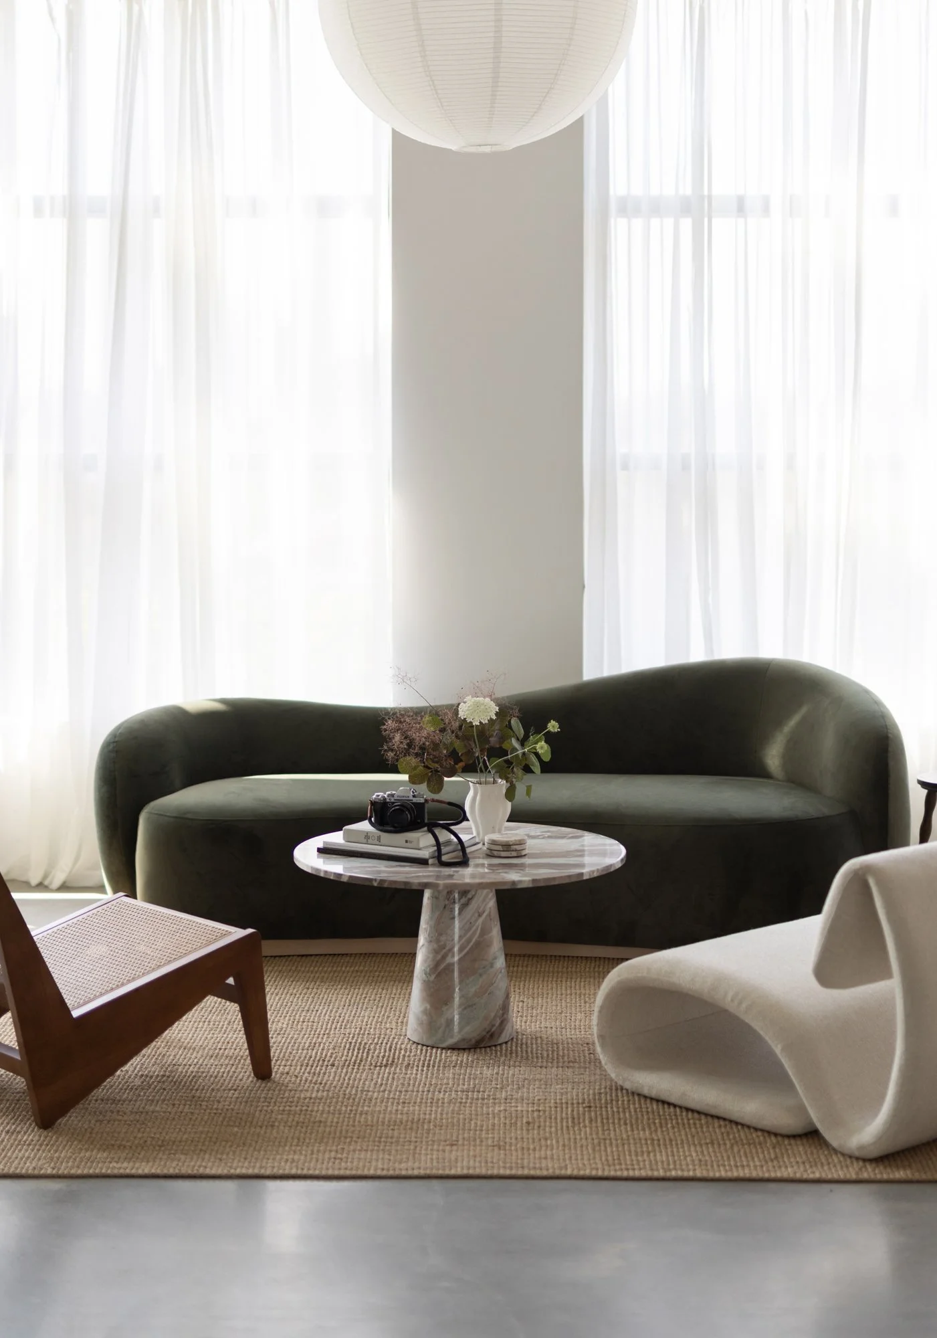
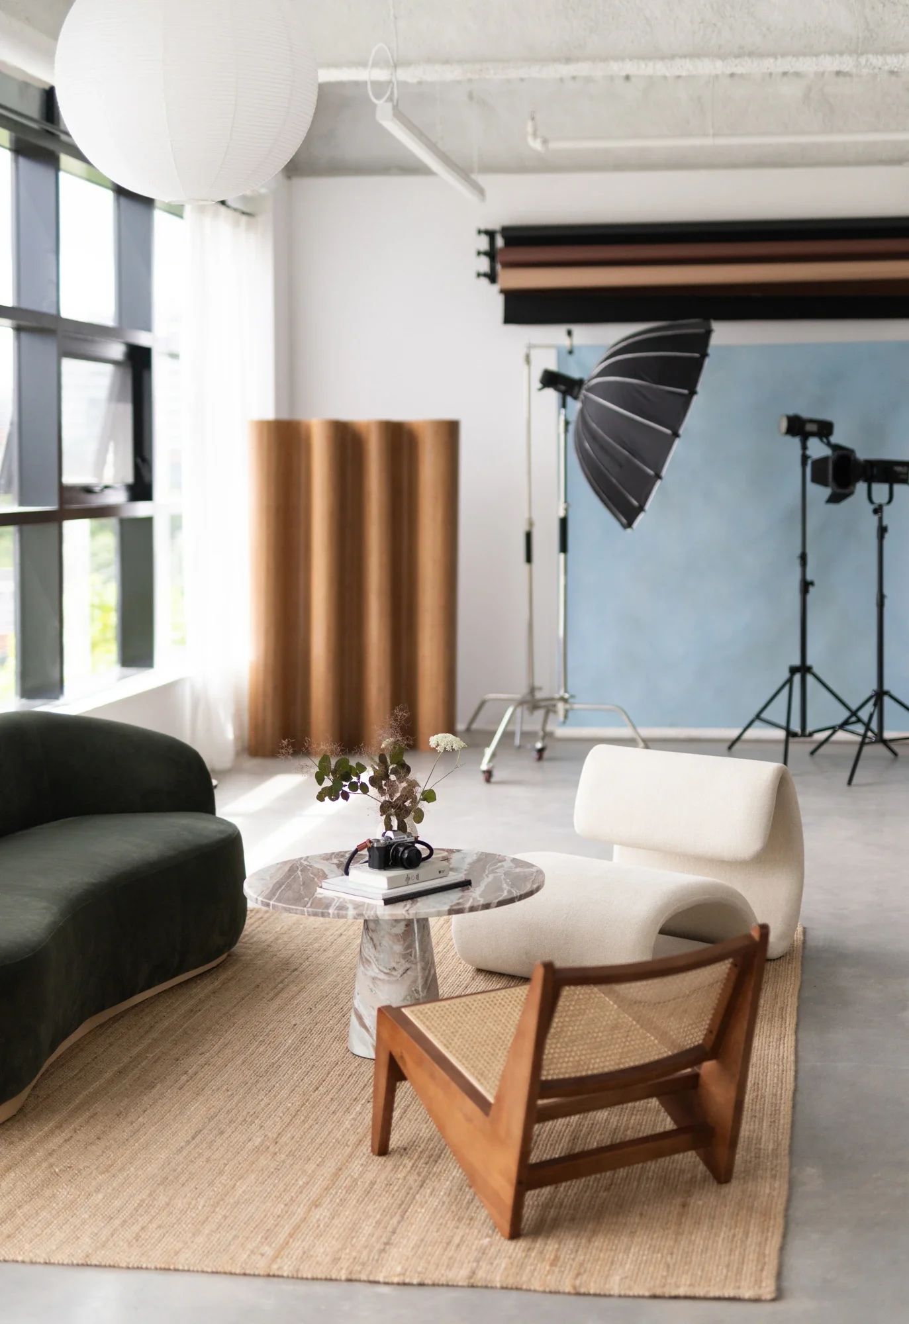
Lounge and dining area with movable furniture
Polished concrete floors
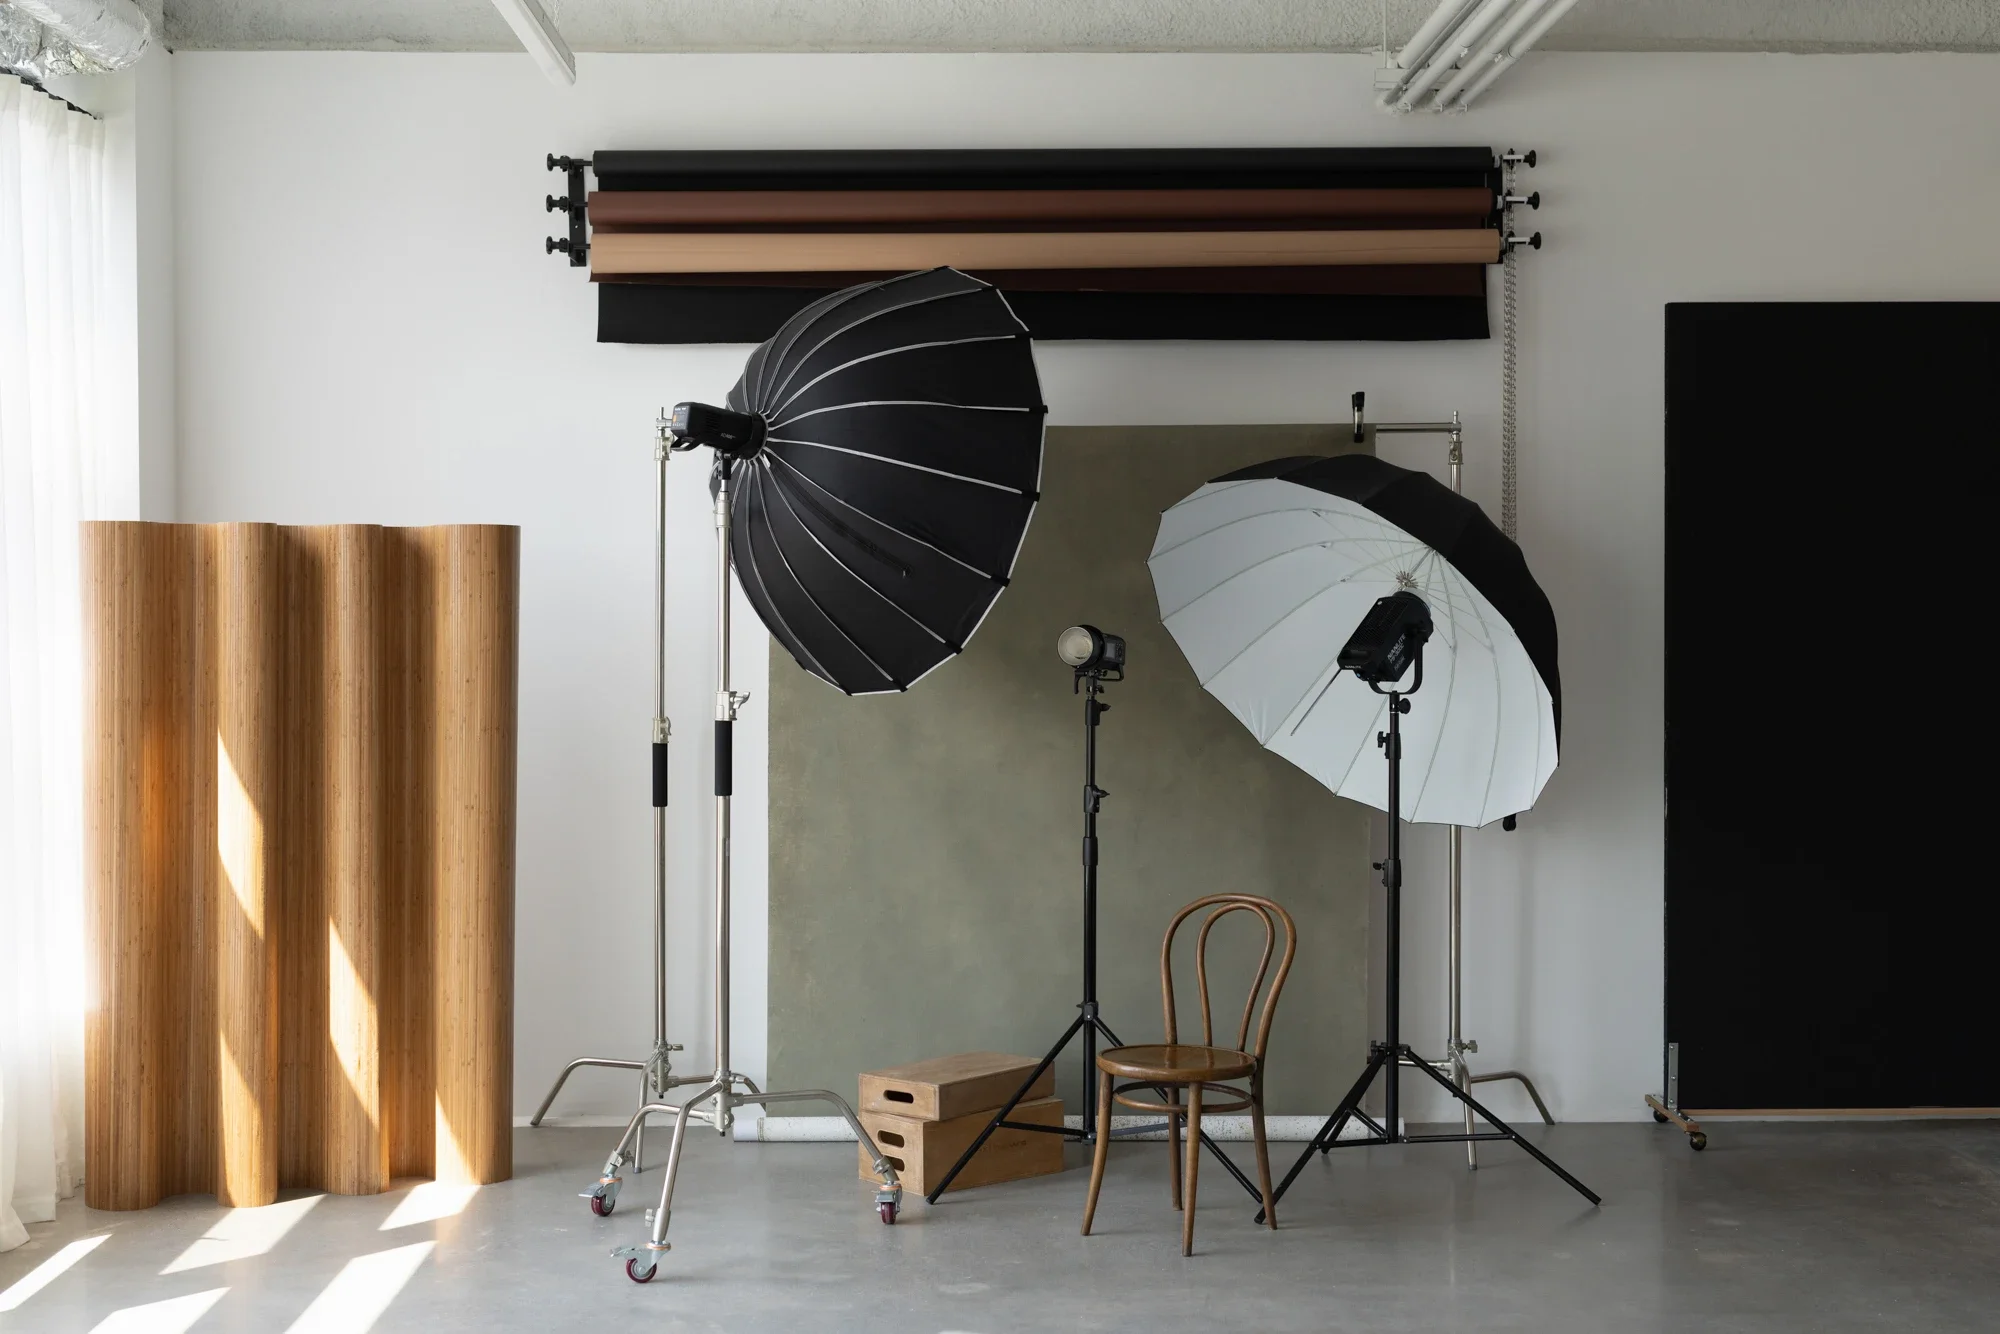
White wall with wall-mounted backdrops
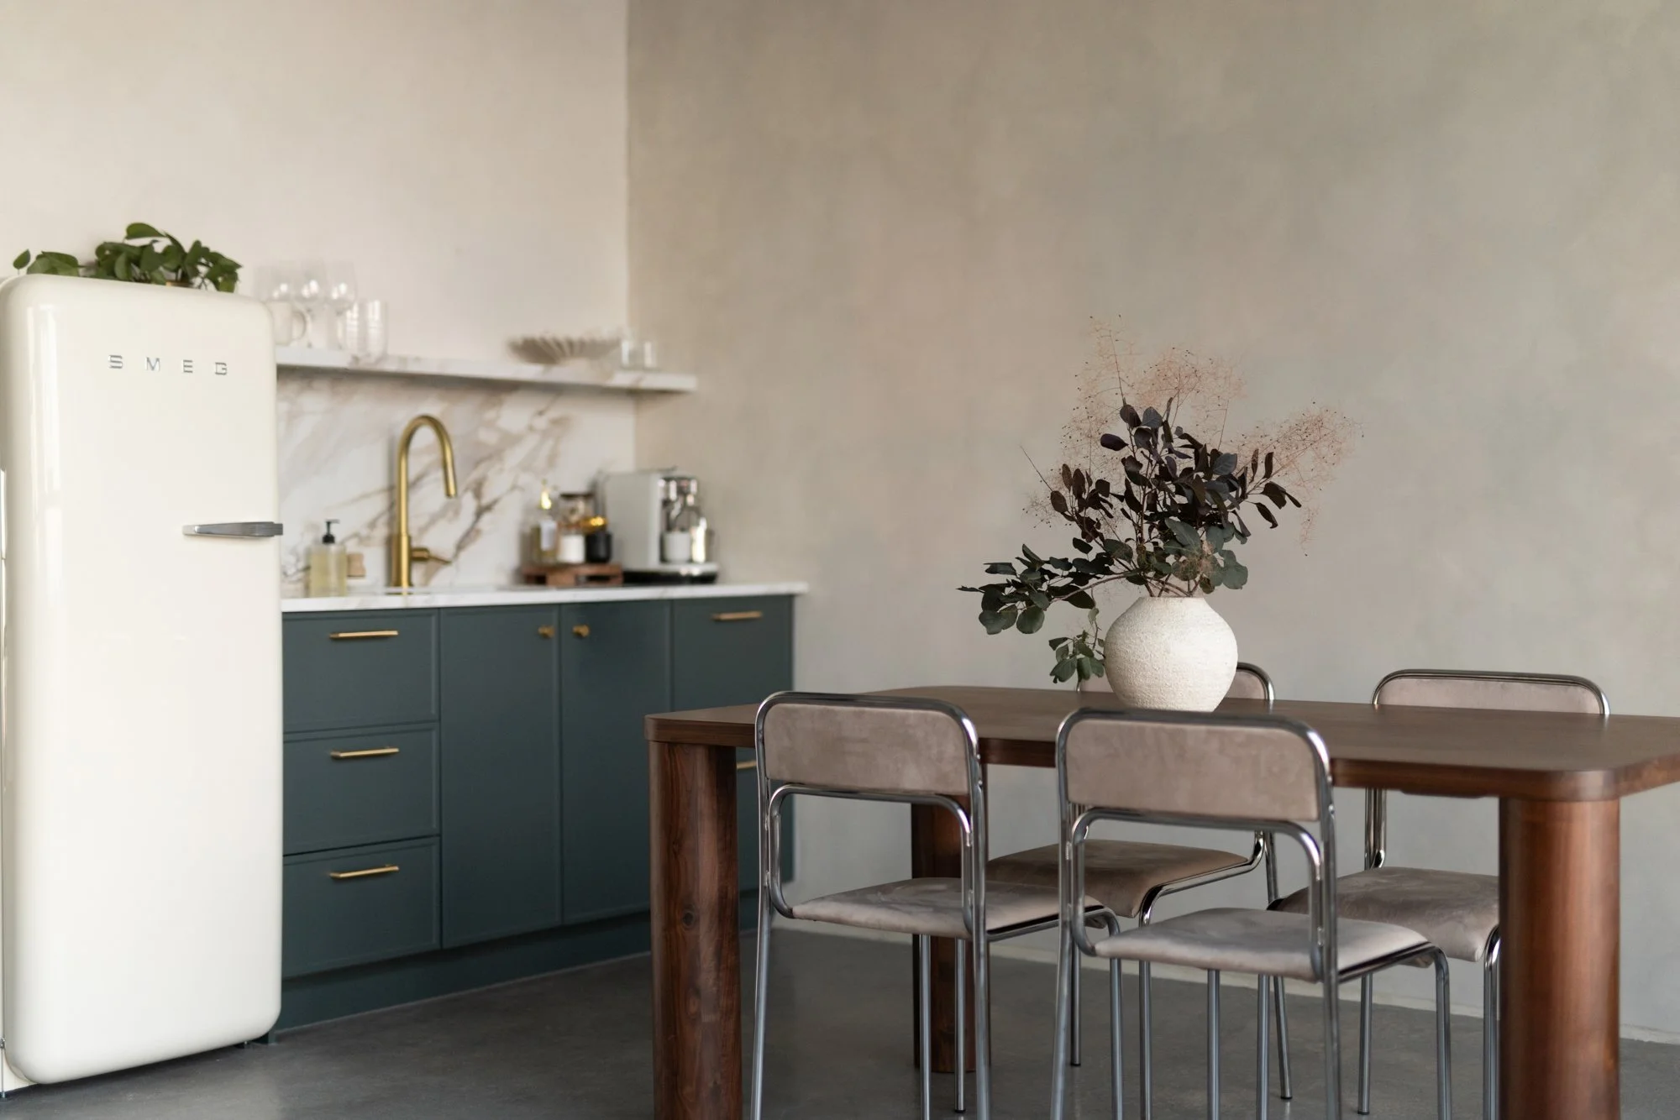
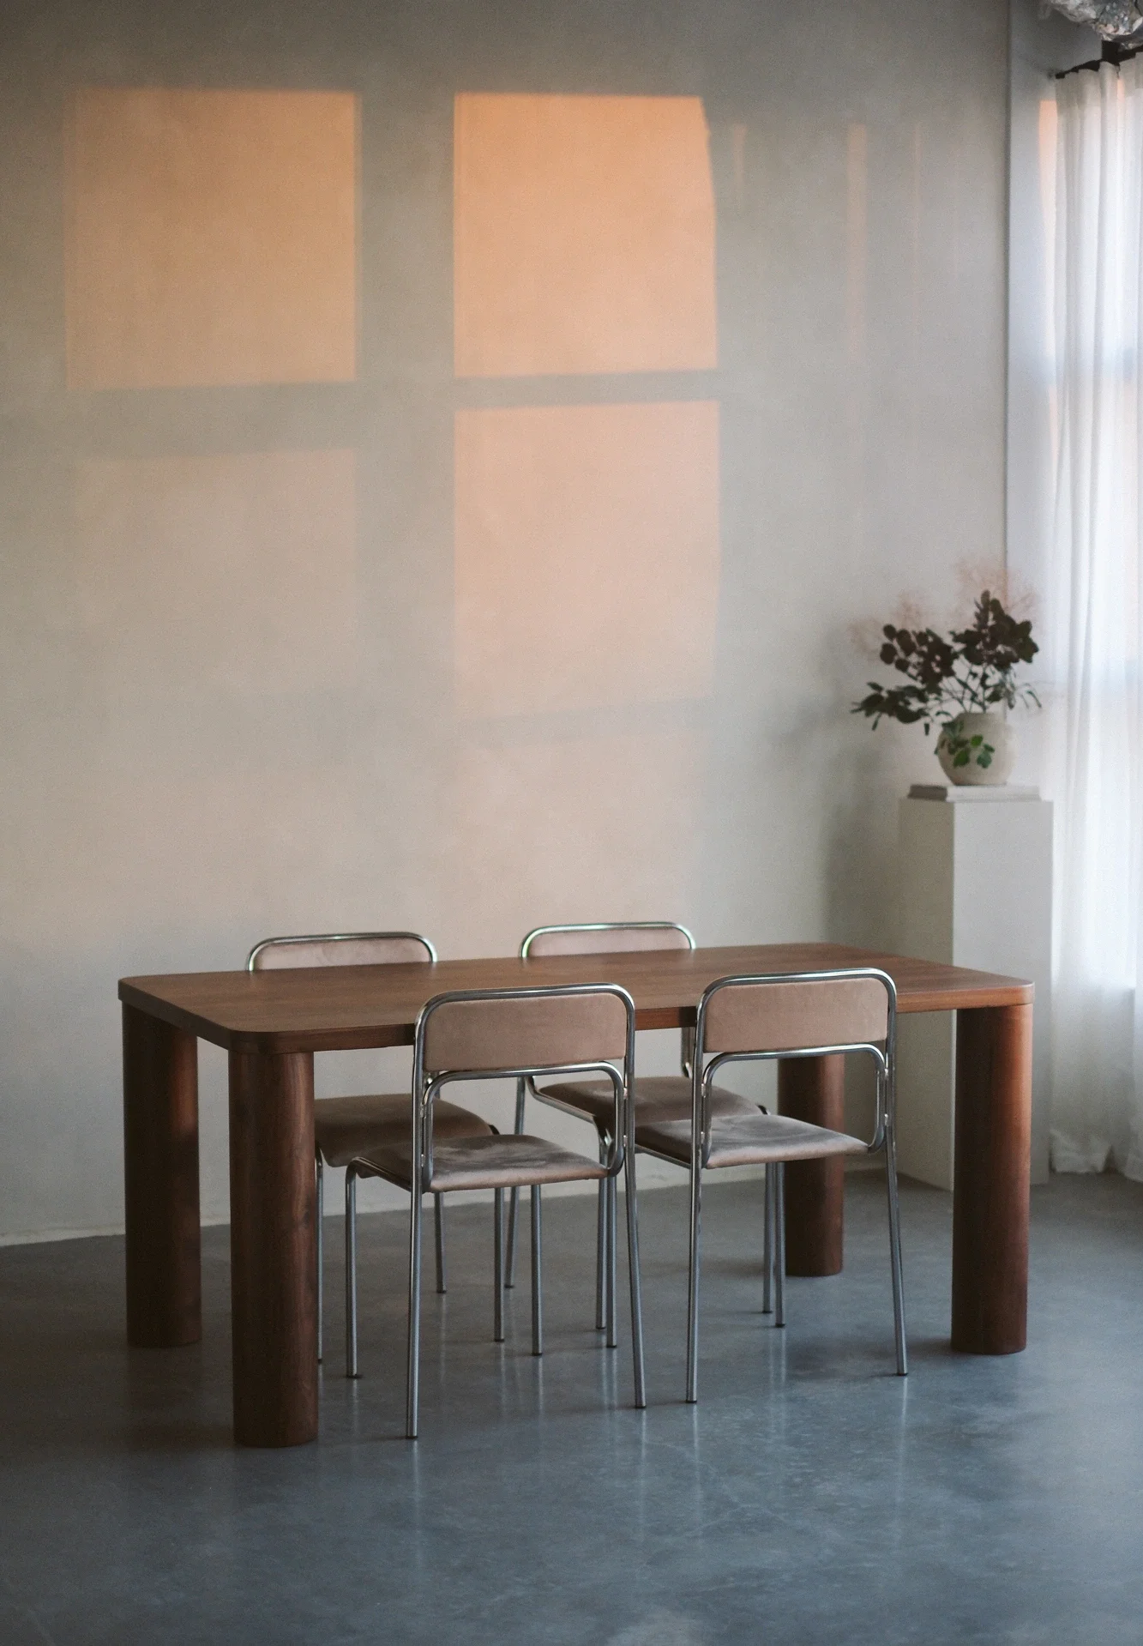
Lime wash wall with (movable) dining table and chairs
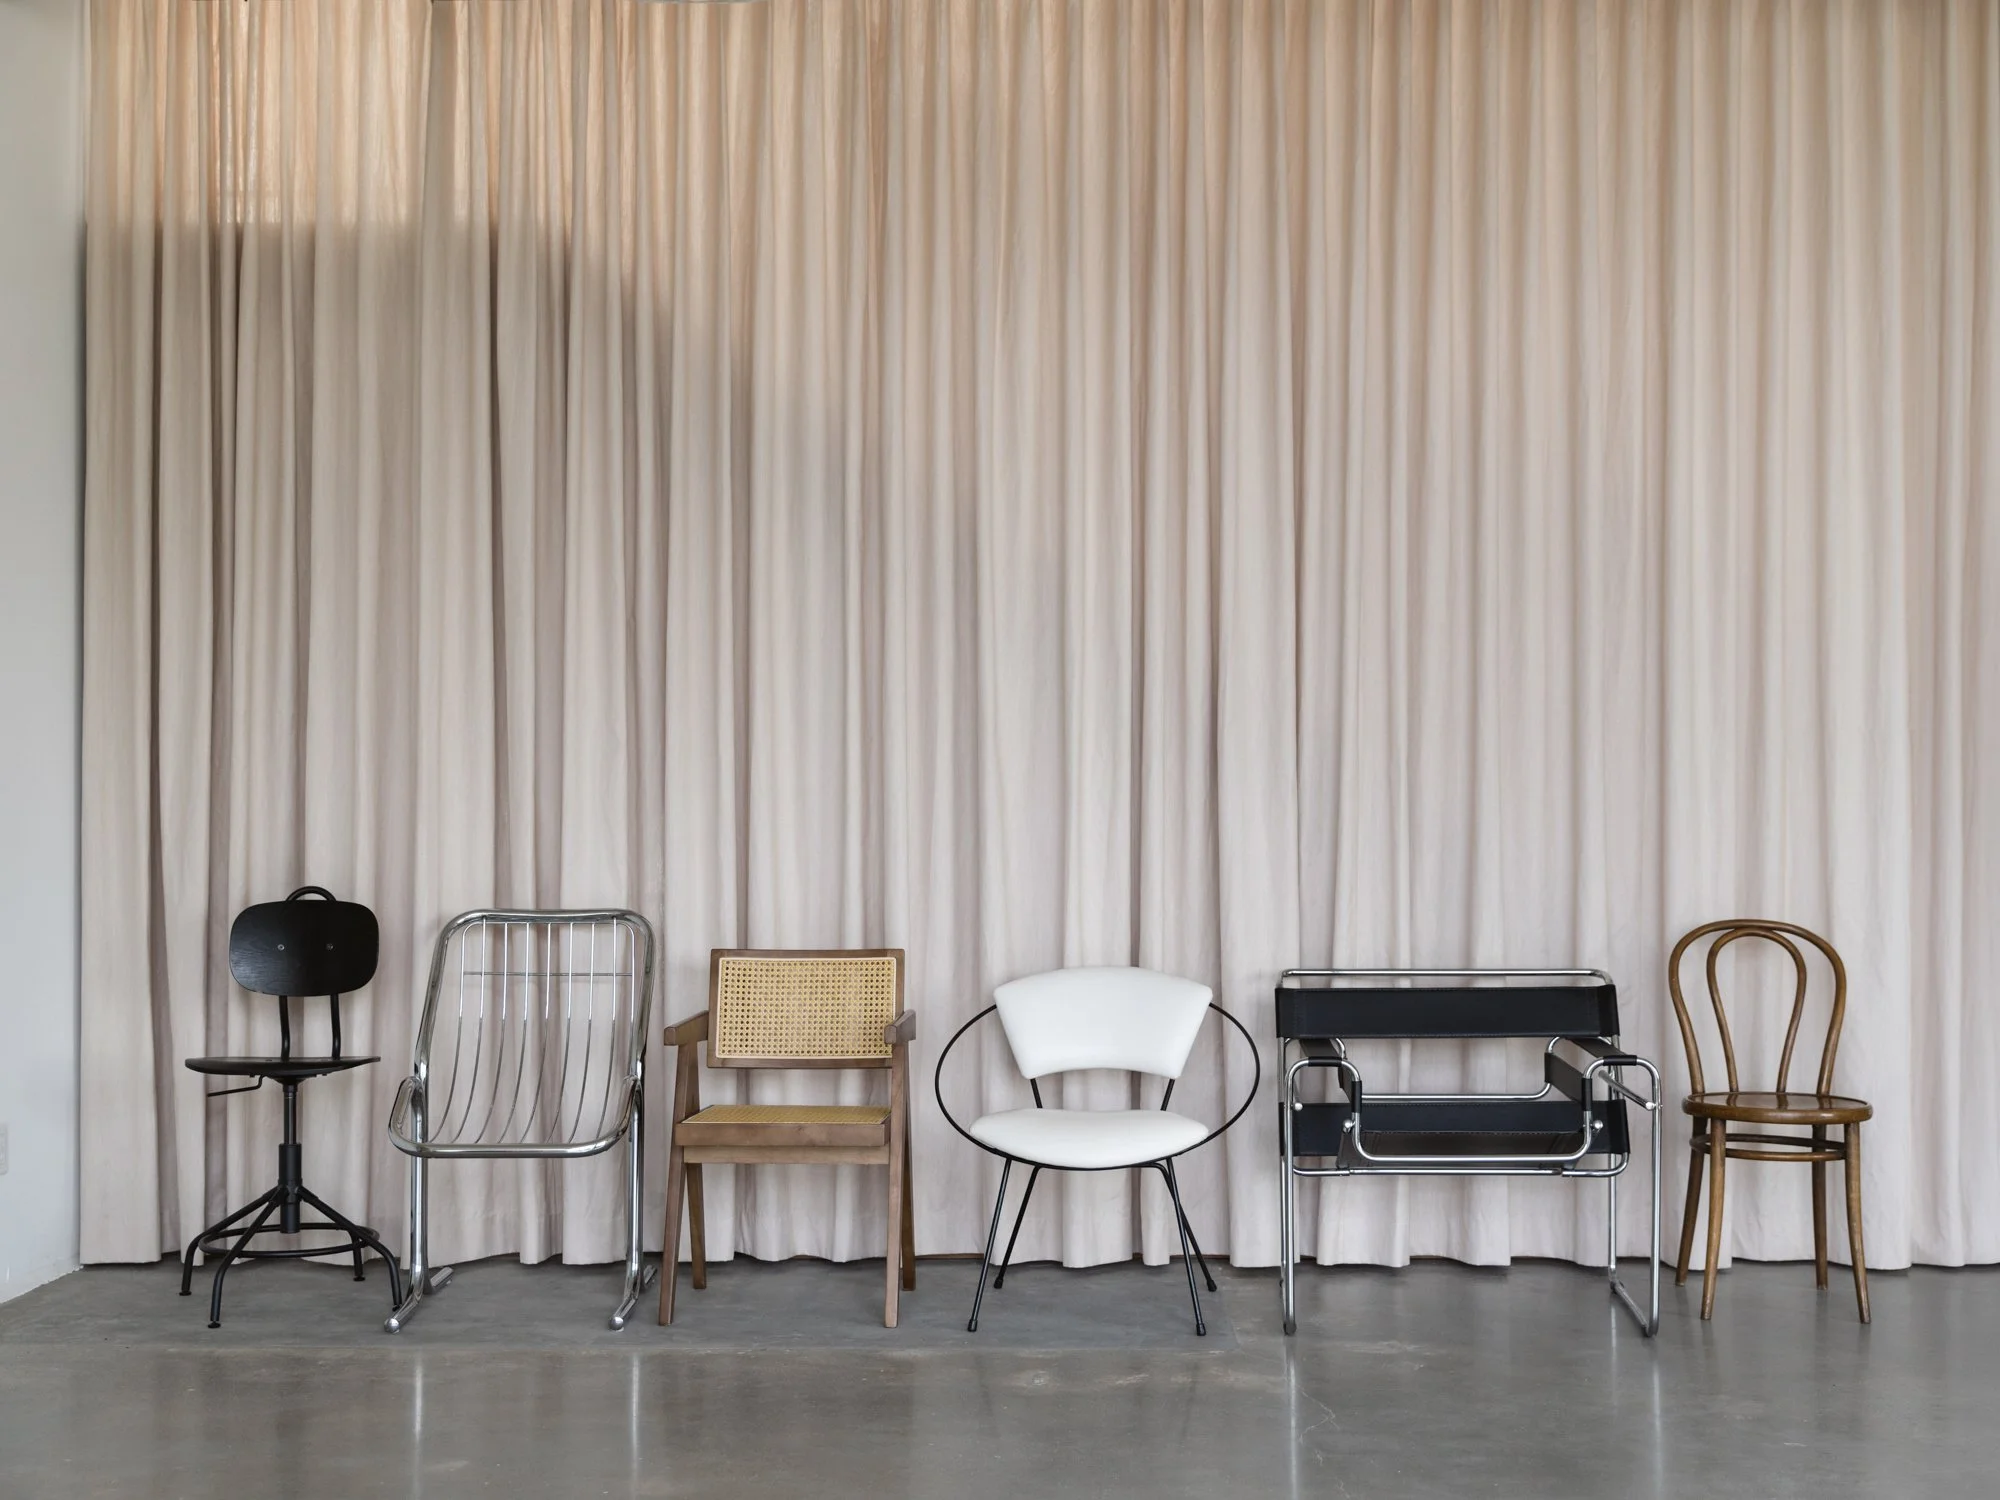
Curated collection of vintage and modern chairs
Apple boxes and light stands
Floor to ceiling fabric wall
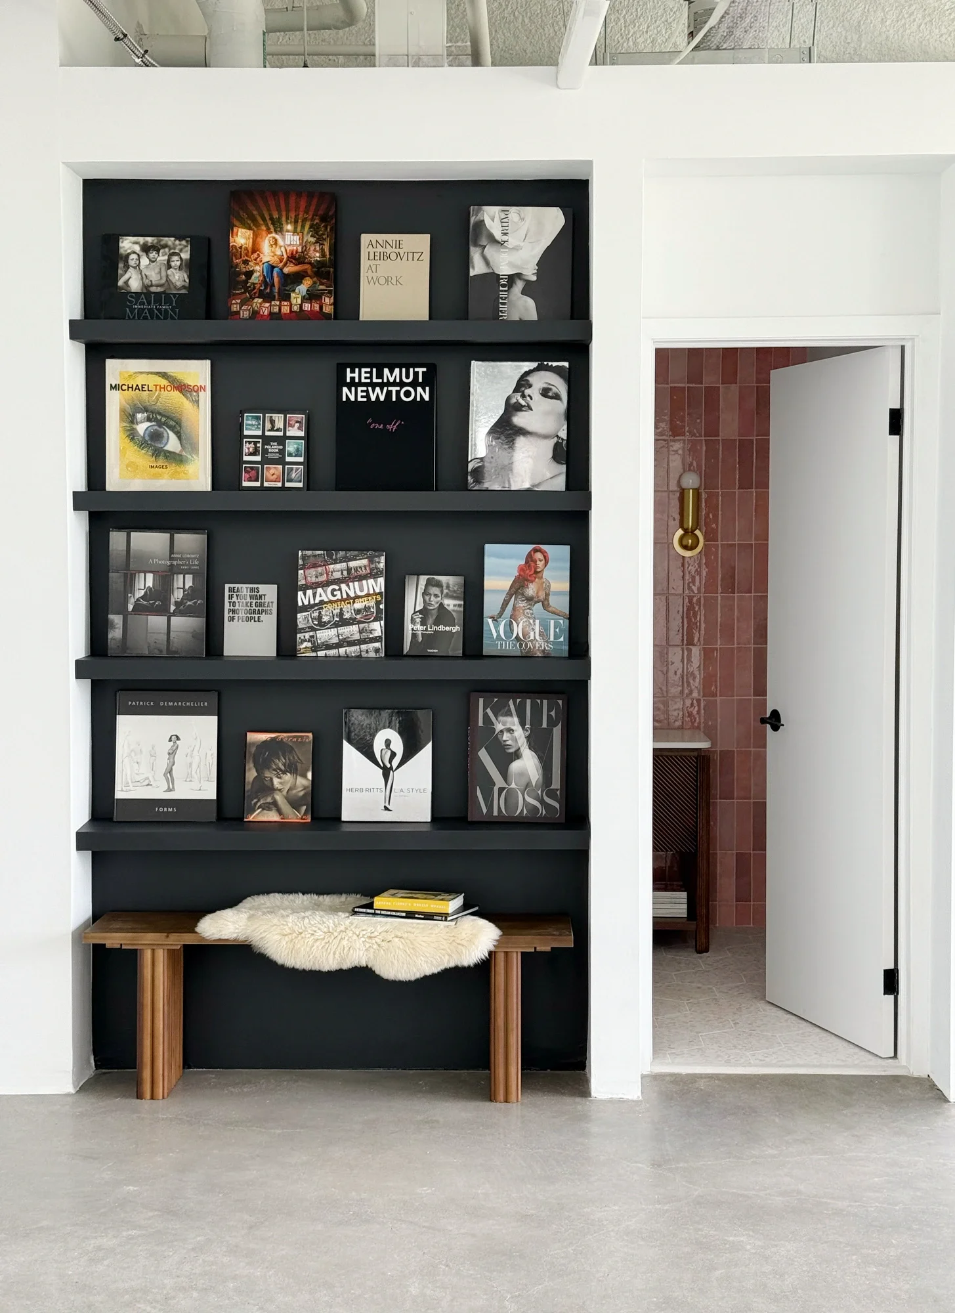
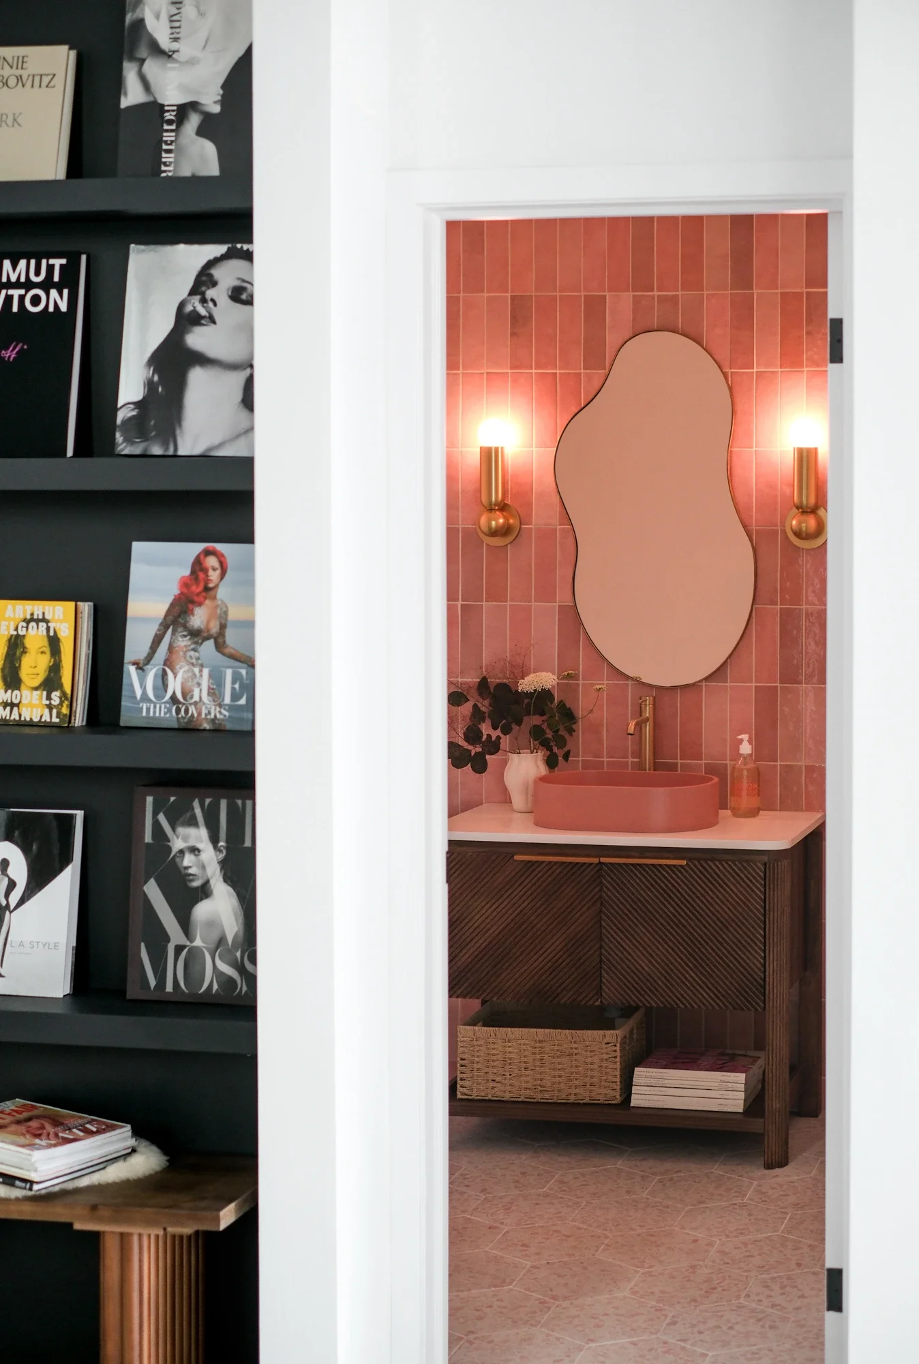
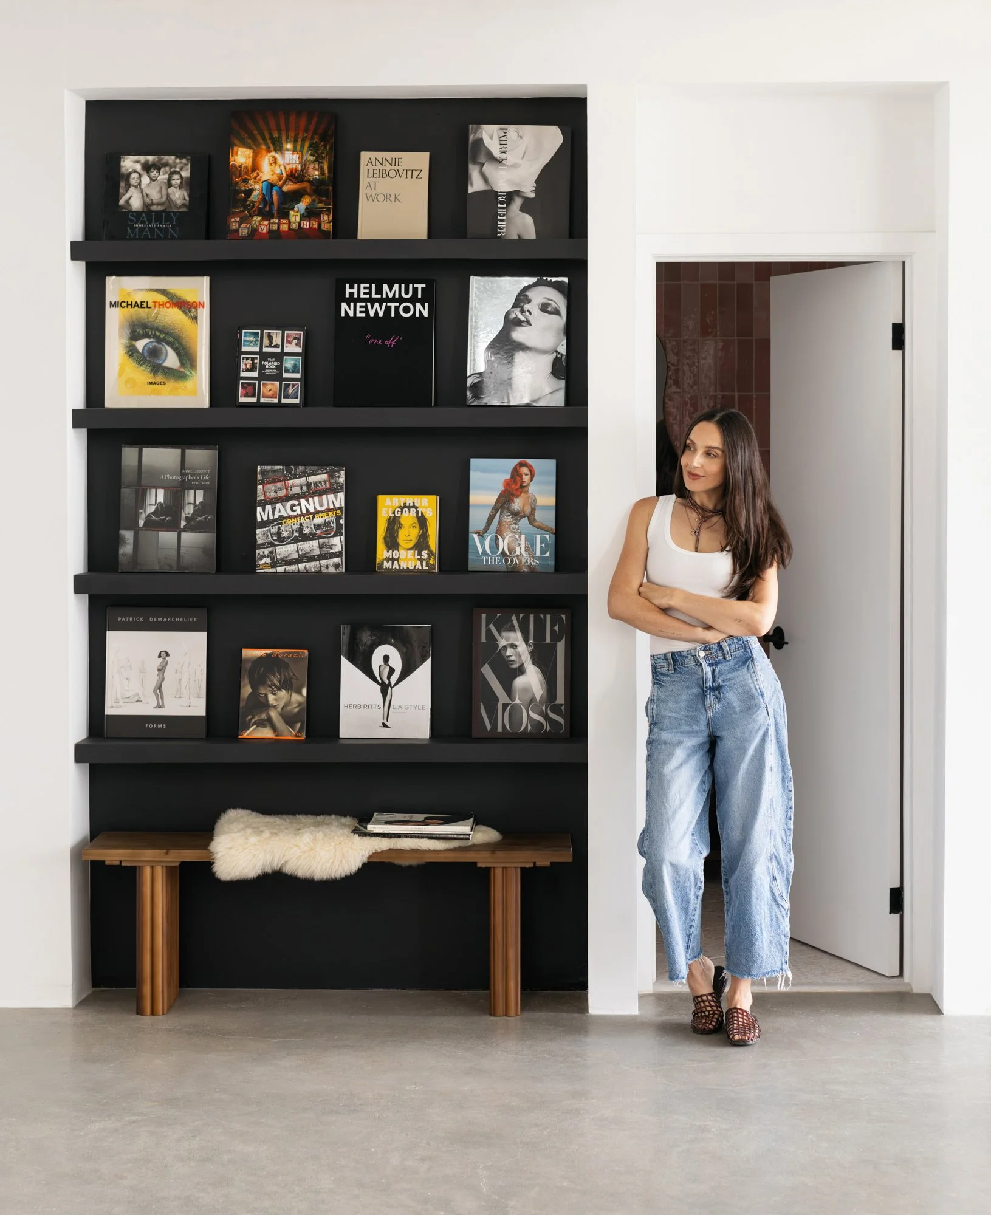
Built in book display wall with photography books
Modern, central air conditioning
Kitchenette with marble shelf and backsplash
En-suite private (pink!) bathroom / change room
Nespresso coffee machine
Floor-to-ceiling sheer curtains
High-speed internet
Bluetooth speaker
Easily accessible via elevator
Steamer, clothing rack and large full length mirror
Blackout curtains available upon request, please inquire
Rolling Production cart
Frequently Asked Questions
-
The studio address is 300 Geary Ave, Toronto, ON M6H 5C5. The closest major intersection is Dufferin & Dupont.
-
There is parking directly across the street from the building on the south side of Geary Ave. On the weekends, parking is free. During the week, you need to pay roughly $3/hr. The Green P code is 6716. There are usually ample spots available right in front of the building. There are also several residential side streets with parking.
-
On weekdays, there is no buzzer code, the entry doors are open. Enter the building and take the elevator up to the 4th floor, my studio is the first door you will see when you exit the elevator. The door access code will be emailed to you upon booking. On weekends, you will need to buzz to get inside the building. That number will be emailed to you as well.
-
The studio is open 7 days a week from 7:00 AM–8:00 PM. You'll see all available booking times when making your reservation. If you're looking to book outside of regular studio hours, please reach out to discuss availability.
-
The studio features 40 feet of south-facing, floor-to-ceiling windows, filling the space with beautiful natural light throughout the day.
Light that changes with the seasons
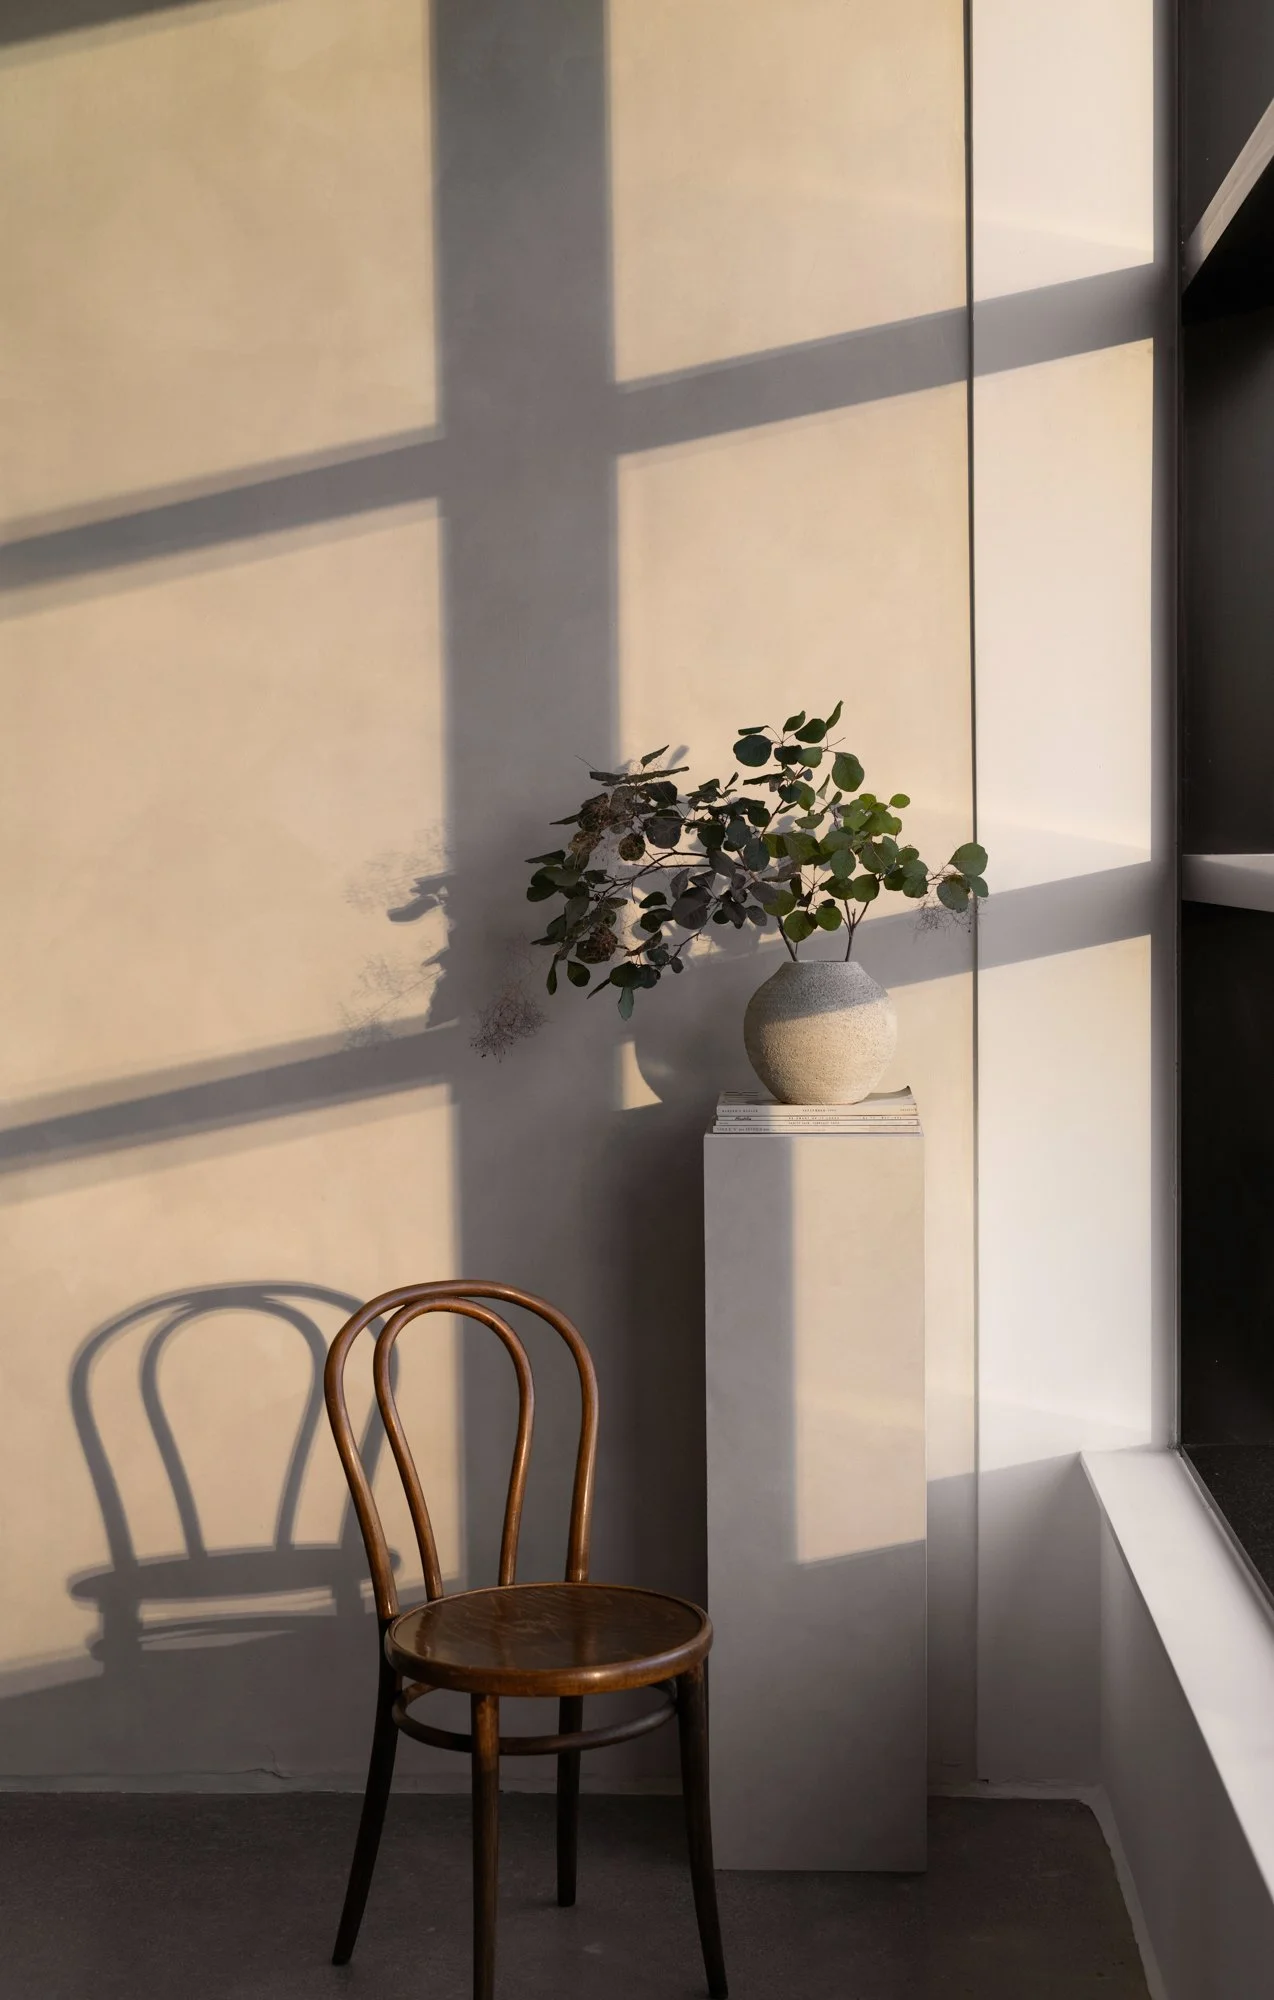
Level Four is a naturally lit studio with large south-facing windows and beautiful, directional light that shifts throughout the day and across the seasons.In summer, the studio can catch a warm, golden glow as the setting sun reflects off the surrounding glass buildings, creating strong highlights, long shadows and that unmistakable late-day light.
As the seasons change, so does the quality of the light. Lower autumn and winter sun brings a warmer, more directional quality into the space, while brighter daytime light creates a softer, more even look.
The result is a studio that never feels quite the same from one month to the next — giving photographers, creatives and productions a range of natural-light looks to work with.
Natural light varies by season and weather. If you're looking for a specific light quality, feel free to reach out and we can recommend the best time of day for your shoot.
-
two c-stands and boom arms
one rolling c-stand
two light stands
backdrop support bar
two apple boxes (full and half)
three wall mounted backdrops, colours may change without notice.
reflector
rolling V-flat
Bowens mount light modifiers are available upon request, please inquire
rolling production cart
clamps
extension cords
full blackout blinds coming soon
two c-stands and boom arms
one rolling c-stand
two light stands
backdrop support bar
two apple boxes (full and half)
three wall mounted backdrops, colours may change without notice.
reflector
rolling V-flat
Bowens mount light modifiers are available upon request, please inquire
rolling production cart
clamps
extension cords
full blackout blinds coming soon
WHAT’S NOT INCLUDED:
-lights are not included
-canvas backdrops are not included, only the wall mounted seamless backdrops are included with your rental
-
High-speed Wi-Fi
Nespresso coffee station
Filtered water in fridge
Clothing rack
Steamer
Folding table for styling, makeup, prep, or equipment
Use of all visible furniture
-
Bookings cancelled with more than 72 hours' notice may be transferred to a future date one time. Additional cancellations are not eligible for a refund or further credit.
-
Please leave the studio in the same condition you found it. Dispose of all garbage, return furniture and equipment to their original locations, and remove any tape from the floors. A $100 cleaning fee will be applied if the studio requires excessive cleaning or resetting.
-
To help keep the studio comfortable for all guests, pets are not permitted at this time. Thank you for understanding.
About
Level Four was created from a simple idea: a studio should be as inspiring as the work made inside it.
Designed by Toronto photographer Rachel Simpson, the space brings together a lifelong appreciation for photography, architecture, and interior design. Every detail has been considered through the lens of both aesthetics and function—from the quality of natural light throughout the day to the flexibility of each shooting area and the carefully curated collection of furniture and styling pieces.
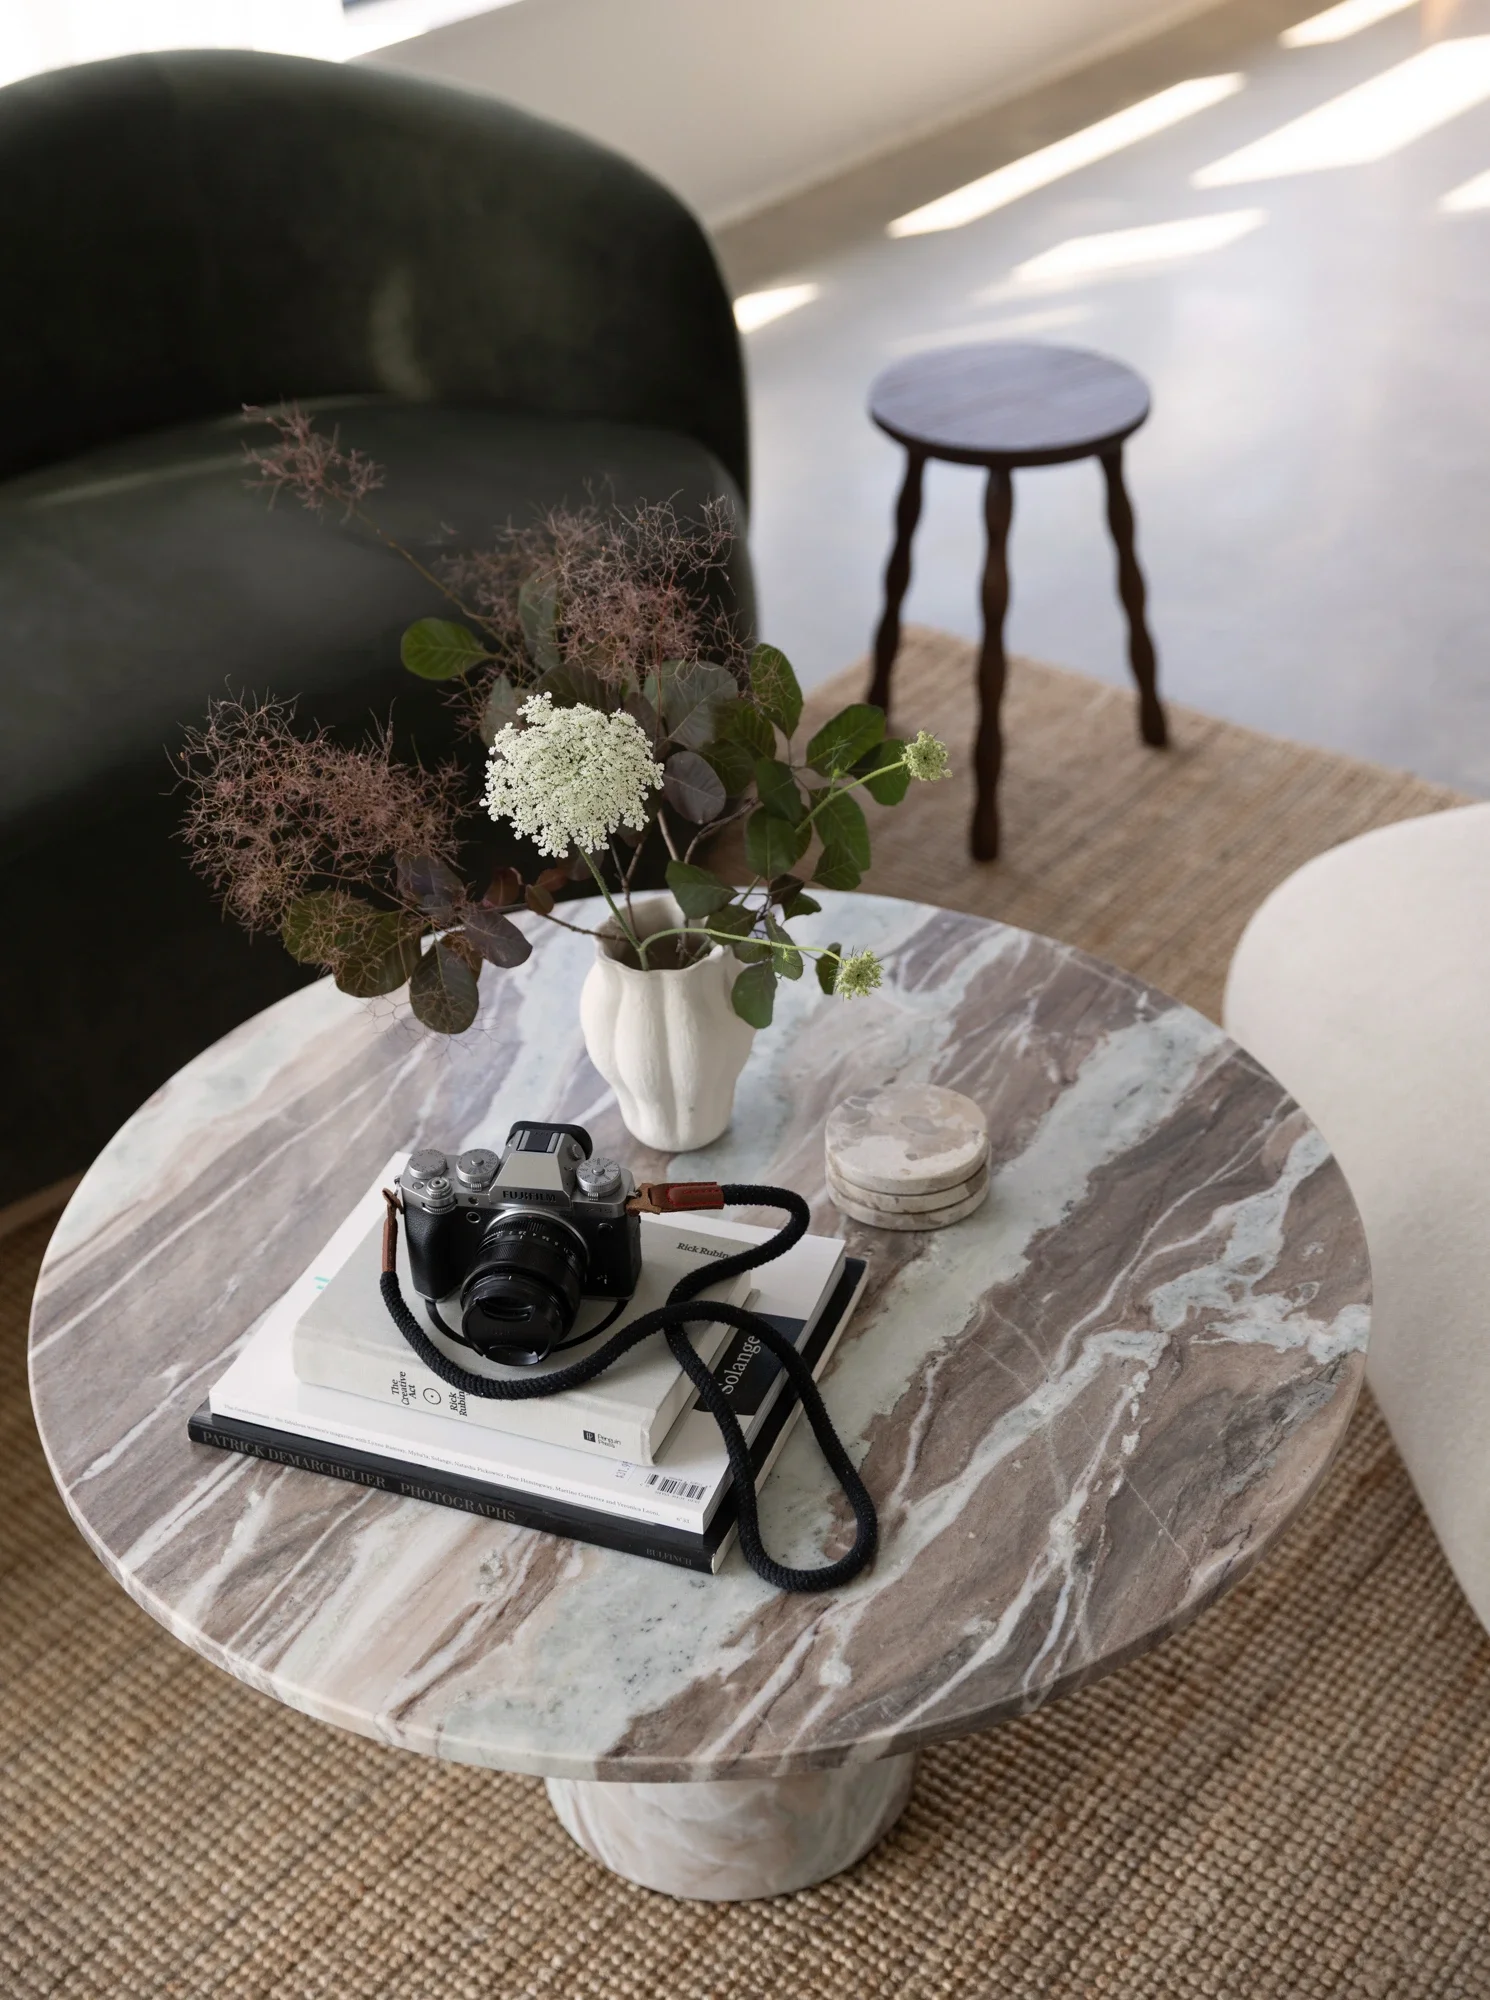
Rather than a blank rental studio, Level Four is designed to feel warm, elevated, and lived in. The furnishings are intentionally selected to work beautifully in photographs while remaining practical enough to be reconfigured for every production. Whether you're creating editorial portraits, commercial campaigns, brand content, films, or hosting an intimate event, the studio adapts to your vision.
Located in the heart of Toronto's Geary Avenue arts district, Level Four offers 1,200 square feet of beautifully designed indoor space alongside a private 750-square-foot rooftop terrace with expansive city views. Inside you'll find 12.5-foot ceilings, polished concrete floors, abundant natural light, multiple styled shooting environments, seamless backdrops, a lime washed textured wall, a fabric backdrop, and a comfortable lounge and dining area for clients and collaborators. A fully equipped kitchenette with coffee, refreshments, and tableware helps make long production days feel effortless.
More than just a rental studio, Level Four is a creative space designed to support thoughtful work, meaningful collaboration, and beautiful imagery.